
Series H3100: Flexible Room Division
When spaces need to adapt instantly, Woodfold's Series H3100 delivers continuous vinyl accordion partitions with STC 31 sound control. Perfect for classrooms, conference rooms, and flexible spaces requiring easy operation.
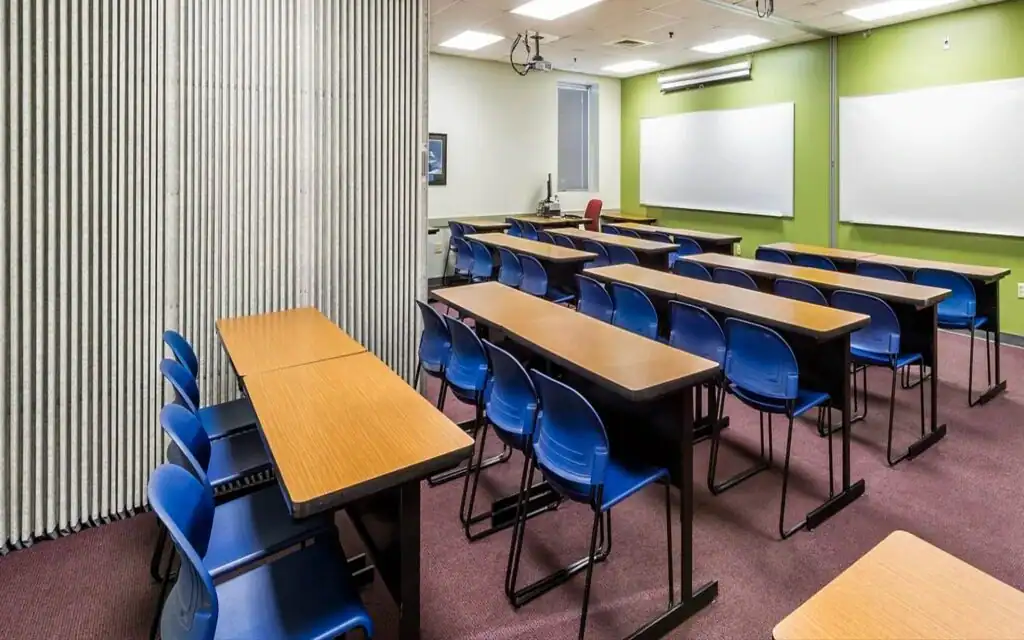
Flexible spaces since 1985
Why Series H3100 Delivers Flexibility
When classrooms need to divide for small group work, conference rooms require separation for meetings, and community centers need adaptable spaces, they specify Series H3100. This isn't just a partition—it's a flexible room solution that transforms spaces on demand.
The Flexibility Challenge
Modern spaces need to adapt constantly. Large rooms become small workspaces. Open areas transform into private meeting zones. Fixed walls limit your potential and reduce space utilization.
Series H3100 provides instant room division with smooth, effortless operation. Continuous vinyl construction creates stable, attractive partitions that enhance functionality while maintaining acoustic comfort.
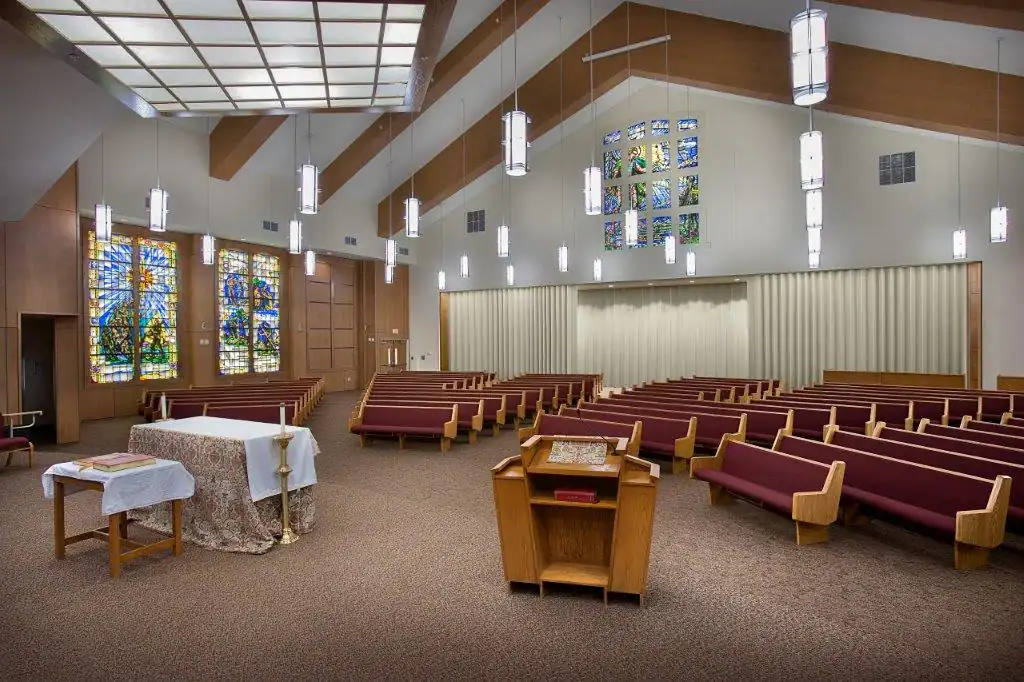
Why Series H3100 Stands Apart
STC 31 Sound Rating
Proven sound reduction that creates effective acoustic separation while maintaining complete flexibility. Perfect for educational and commercial environments requiring both adaptability and sound control.
Continuous Vinyl Construction
Durable vinyl material creates seamless, flexible partitions that withstand frequent operation while maintaining attractive appearance. Easy to clean and maintain for high-traffic environments.
Effortless Operation
Smooth-gliding system requires minimal effort to operate, making room division quick and easy for any user. Perfect for frequently reconfigured spaces requiring daily flexibility.
Multiple Color Options
Available in various colors to complement any interior design. Choose options that enhance your space while providing the flexibility and acoustic performance you need.
Series H3100 Specifications
Continuous Vinyl Construction
Series H3100 features durable continuous vinyl construction engineered for flexibility and sound control. Designed for high-traffic environments requiring frequent reconfiguration and reliable performance.
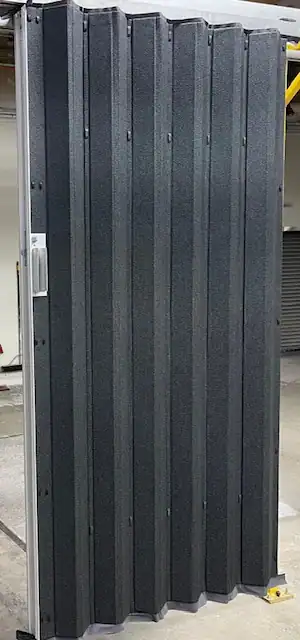
Where Series H3100 Excels
Series H3100 Installations
Ready to Transform Your Space?
Get instant pricing for Series H3100. Flexible room division, custom-built to your specifications.
Configure Series H3100 NowSeries H3100 — Details, Finishes & Measuring
Woodfold’s acoustic accordion partitions are a fast easy way to shape space and enhance sound control. They differ from the rest of the Woodfold range as they are manufactured to be a continuous vinyl curtain within an expanding accordion design. The H3100 accordion partitions consist of two continuous laminated vinyl covers assembled to steel pantographs supported by aluminum covered steel channel posts at each end, with an STC 31*. These acoustic accordion partitions are easy to operate, durable and come in a wide variety of options and finishes.
Acoustic accordion partitions are an ideal sight and sound barrier for interiors that require frequent flexibility in space division.
Woodfold’s accordion partitions provide years of smooth, easy folding action and allows the doors to easily maneuver. The laminated cover construction adds strength and stability to the door.
Three track system types are available to accommodate various ceiling conditions for a wide range of installations.
Woodfold’s H3100 Partitions (STC 31) are of semi-rigid laminated construction with manufacturer’s standard vinyl covers providing wrinkle-free impact resistant surfaces.
- Covers have multi-ply sweep strips top and bottom both sides of the partition for an acoustical seal.
- Material: Steel and fiberboard inners with an acoustical lining, exterior: Commercial vinyl continuous curtain.
- The top sweep strips are 1/2 inch (13 mm).
- Partitions have an internal framing of 14 ga. (2 mm) half hard steel riveted to form “X” construction pantographs.
- Pantographs provide an even extension and contraction without binding on straight runs of track as shown on the plans.
- Partitions have pantographs located at top and bottom, plus intermediate pantographs located no more than 4 feet (1219 mm) on center for heights over 8 feet (2.438m). The bottom sweep strips are 1-1/2 inches (38 mm). Longer Sweeps are available.
- The lead post is trimmed with clear anodized aluminum and includes mechanical latching.
- Wheels: Nylon-tired steel ball bearing wheels; 4 wheeled carriers on each lead post with intermediate carriers every 18″ on center and nylon-tired two wheeled carriers elsewhere as appropriate.
- Lead Posts: Extruded aluminum faces on full height steel channel.
- Handles: Aluminum with steel pull handles.
- Latch: Deadlatch with thumbturn one-side/two-sides and a range of keylock options available.
- Track: Available in Type 15, 18 or 71.
- Width: No max, 20ft sections require type B rolling post.
- Height: Up to 12’ 1″.
- Stack Width: Extended: 5-1/2″ – Closed 7-1/2″.
- Partition hanging weights: 2.7lb per sq ft.
Notes: *Sound Transmission Class (STC): The 3100 Continuous Vinyl Acoustical Partition has a sound transmission class (STC) rating of 31.The specific test procedure is defined by ASTM E90
Customers can choose vinyl from either the Woodfold Vinyl collection or the Moderco Vinyl collection. Both options are detailed below.
To assure correct sizing of your Woodfold accordion door the finished opening should be measured precisely from side to side for width and from the header surface where the track will be attached, to the finished floor or counter surface for height.
Width Measure the width at the bottom, halfway up and at the top of the door and use the widest dimension you have. Note: if the widest dimension is at the bottom or center you may have to trim the suspension track to fit your opening at the top of the door as track lengths are made to the ordering width. This can be done with a hacksaw.
Height Measure from the top of the finished floor to the point where you are going to attach the track. NOTE: For those areas where the floor is uneven (e.g. concrete floors) please take 3 or 4 height measurements along the floor. Use the shortest measurement as the finished opening height except 2100, 3300 or 4100. For sound doors use tallest height.
Dimensions should be stated width first and then height and should represent sizes after any and all modifications have been done to the opening. Unless customer specified, we will allow 9/16″ floor clearance for doors over 4′ high and 5/16″ for doors 4′ and less. Beware of variations in floor and/or ceiling surfaces.
Please check your measurements for accuracy. Contact us if you need additional assistance.