
Series 4188: Premium Sound Control
When acoustic performance meets space efficiency, Woodfold's Series 4188 delivers FSTC 41 maximum sound reduction with 8" panels for reduced stacking. Perfect for premium spaces where both acoustic isolation and space optimization are essential.
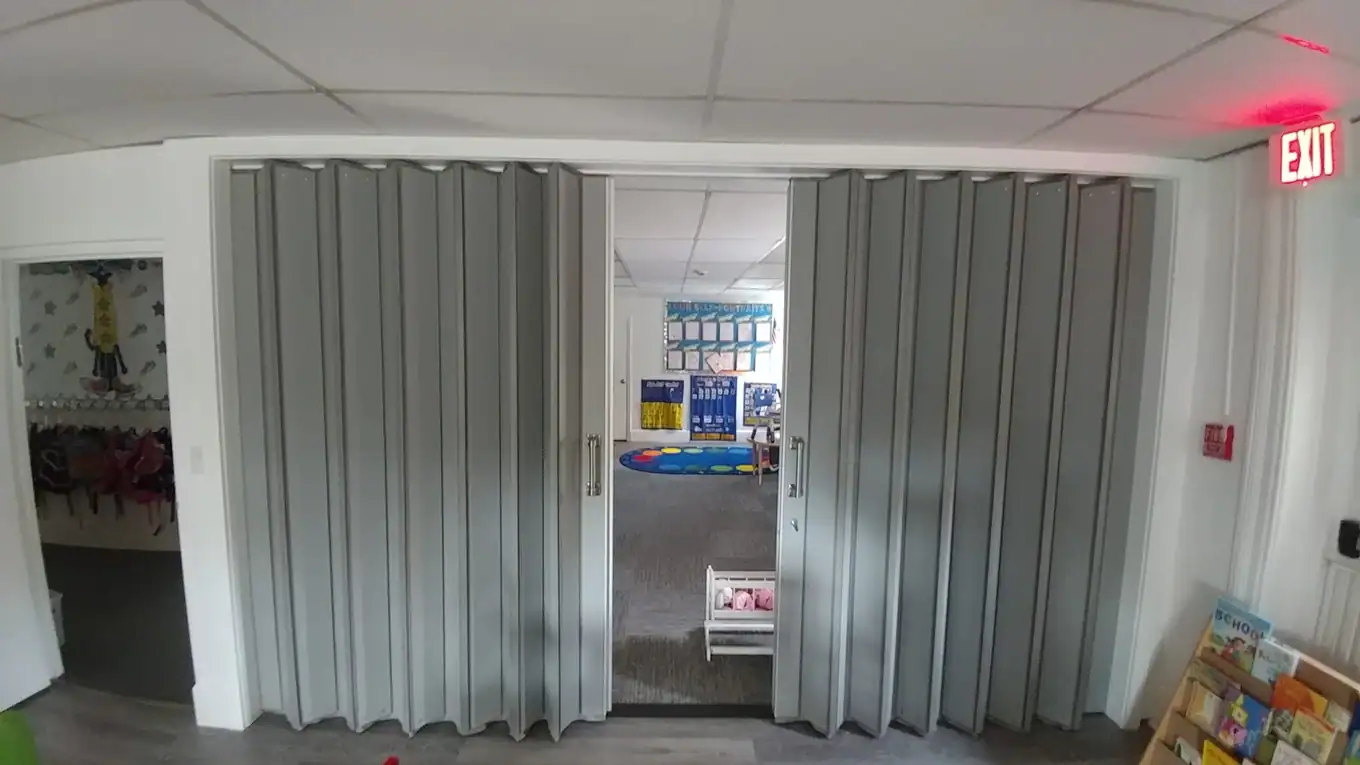
Maximum acoustic performance, minimal footprint
Why Series 4188 Delivers Premium Acoustic Performance
When meeting rooms require both maximum sound isolation and space optimization, executive spaces need premium acoustic solutions, and luxury environments demand both performance and efficiency, they specify Series 4188. This combines FSTC 41 sound reduction with innovative 8" panel design.
The Space-Efficient Acoustic Challenge
Premium acoustic doors often require significant stacking space, reducing usable floor area. High-performance sound control shouldn't come at the expense of valuable space. Your luxury environment loses functionality when acoustic solutions are too bulky.
Series 4188 provides FSTC 41 maximum sound reduction with innovative 8" panel design that minimizes stacking space while maintaining exceptional acoustic performance. Engineered for premium environments where space is at a premium.
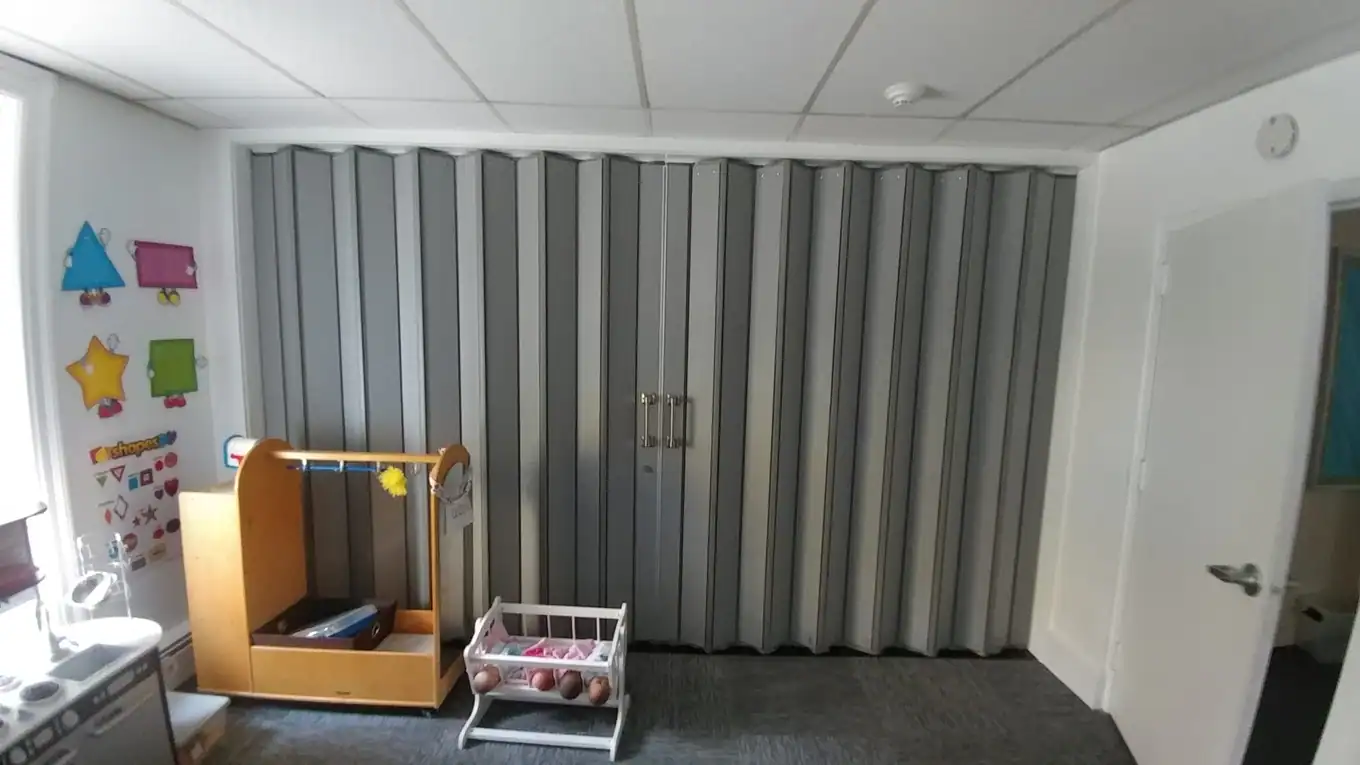
Why Series 4188 Stands Apart
FSTC 41 Maximum Rating
Exceptional sound reduction performance that creates complete acoustic separation. The highest FSTC rating available with the added benefit of space-efficient panel design.
8" Panel Innovation
Wider 8" panels significantly reduce stacking space requirements while maintaining FSTC 41 performance. Innovative design delivers maximum acoustic isolation with minimal footprint.
Premium Engineering
Engineered for luxury environments with precision components and premium materials. Designed to deliver exceptional acoustic performance while complementing sophisticated architectural aesthetics.
Luxury Finish Options
Available in premium finishes designed for high-end environments. Choose from options that enhance luxury aesthetics while maintaining exceptional acoustic performance.
Series 4188 Specifications
Space-Efficient Sound-Control Construction
Series 4188 features innovative dual-wall construction with 8" panels engineered for FSTC 41 maximum sound reduction while minimizing stacking space. Designed with premium acoustic materials and space-efficient construction for luxury environments.
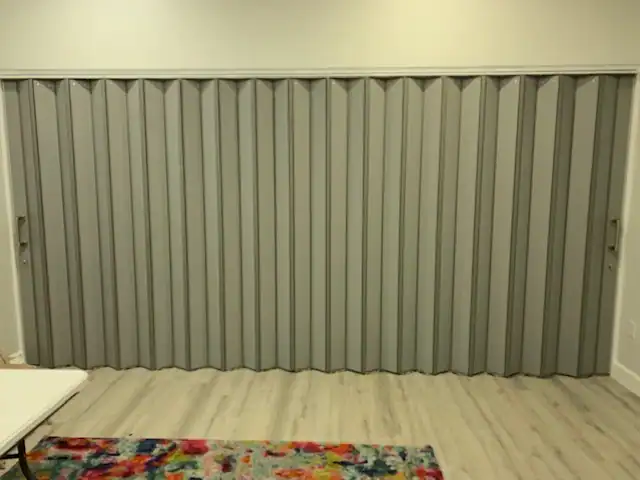
Where Series 4188 Excels
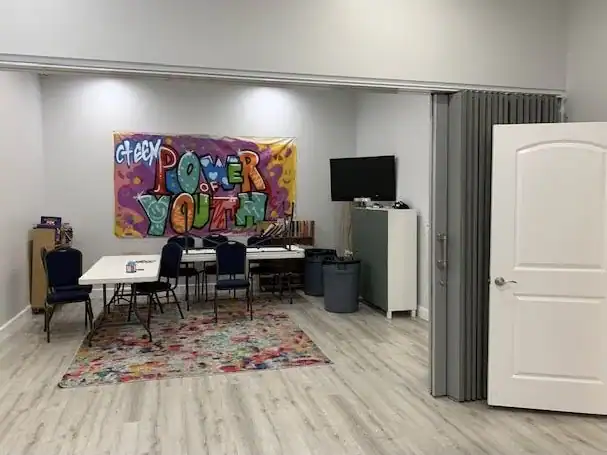
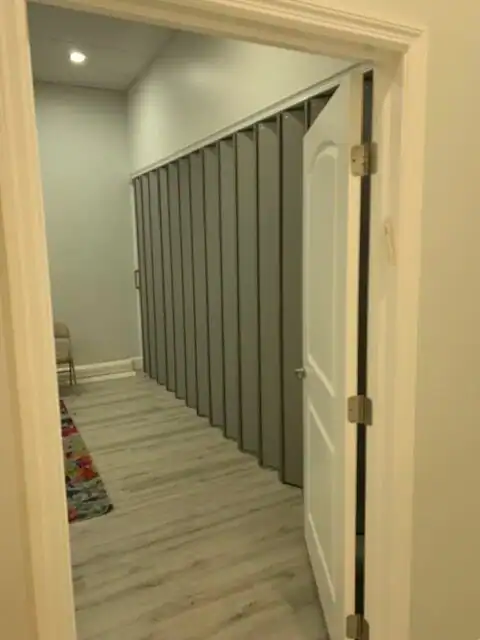
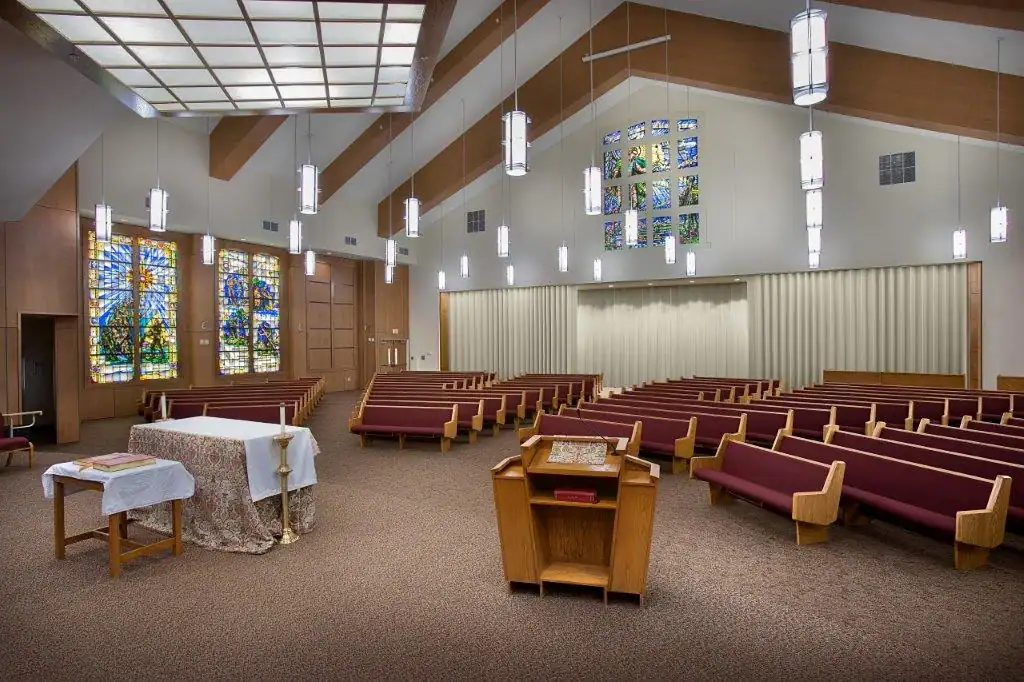
Series 4188 Installations
Ready for Premium Acoustic Performance?
Get instant pricing for Series 4188. Maximum acoustic performance with minimal space footprint, custom-built to your specifications.
Configure Series 4188 NowSeries 4188 — Details, Finishes & Measuring
For higher sound control in meeting spaces, medical facilities, or religious institutions, Woodfold Series 4100 Acoustic Accordion Doors take sound attenuation to our highest level. High quality, with an FSTC of 41, the 4100 series doors feature a perimeter seal, acoustic lining, and heavy-duty hardware. Available in two panel widths: 4166 is the dual 6″ panel, and the 4188 incorporates the same pantograph geometry for ease of use with a larger 8″ panel.
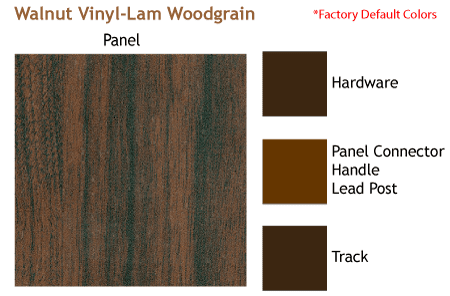
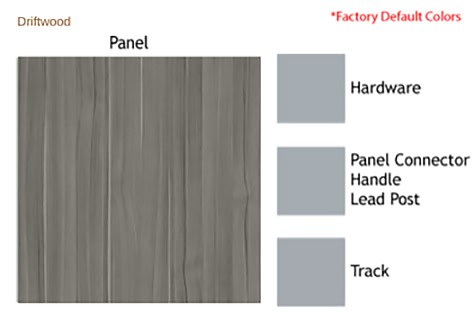
Five contemporary vinyl laminate finishes are available.
Field Sound Transmission Class: The dual-walled Series 4100 Acoustical Partition has a field sound transmission class (FSTC) rating of 41.
Field tests were preformed by Acoustical Engineer Inc. of Eugene, Oregon following the procedures specified in ASTM Test Designation: E366-96.
- Panels: 6” or 8″ wide by 1⁄2″ thick medium density fiberboard with routed edge for vinyl hinging.
- Hinge assembly: 16 gauge steel, pantograph action for dualwall door assembly.
- Panel Connectors: Flexible vinyl, color-coordinated to panel selection, inserted and attached into routed edges. Standard colors: White, Sand, Gray, Brown
- Track: 2” x 1-1/4” aluminum, pre-punched for screw fasteners for surface mounting.
- Sound Seal: Dual-wall door with internal acoustic material, flexible vinyl sweep strips mounted on top and bottom of the door. Wood molding mounted on both sides of track forming a wide sweep surface.
- Acoustical liner: Applied to inside faces of both walls.
- Wheels: Nylon-tired steel ball bearing wheels; 4 wheeled carriers on each volute and at lead post.
- Lead Post: Extruded aluminum, 3-7/16” x 4-7/8” cross-section, with jamb molding. Color-coordinated to panel connectors.
- Jamb Molding: 2-1/8” wide by 15/16” deep aluminum.
- Handle: Metal
- Latch: Deadlatch with thumbturn two-sides/one side and a range of keylock options available.
- Width: Contact Customer Service for connector options
- Height: Vinyl-Lam up to 10′ 1″
- Stack Width: 4166 Series 14 1/2″. 4188 Series 18 1/2″
Notes:
- Series 4100 not available in hardwoods or with curved track.
- Production schedule: Usually 4 weeks from order date
* Field Sound Transmission Class: The dual-walled 4166-4188 Acoustic Partitions have field sound transmission class rating (FSTC) of 41. Field tests were performed by Acoustic Engineer of Eugene Oregon following the procedures specified in ASTM designation E 336-90.
PLEASE NOTE: The stain and color samples on this page have been color matched using a monitor calibrated to the sRGB IEC1966-2.1 color profile. Intended only as a guide for color selection, the actual finish materials will vary due to the natural and acceptable variations in wood grain characteristics, textures, and color tones, as well as the color variation that occurs among individual computer monitors.
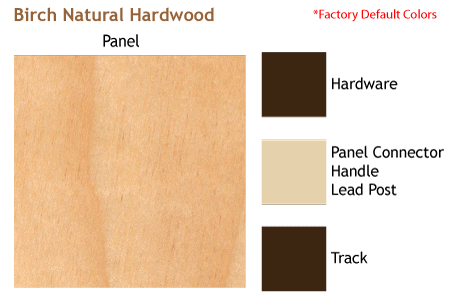
*All panel samples show factory default color combinations, unless noted otherwise.
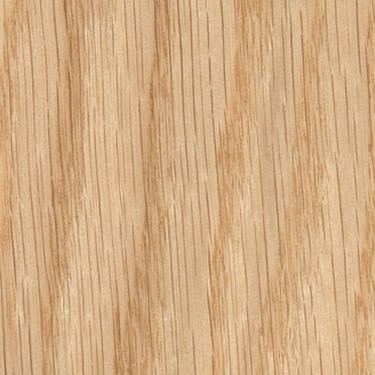
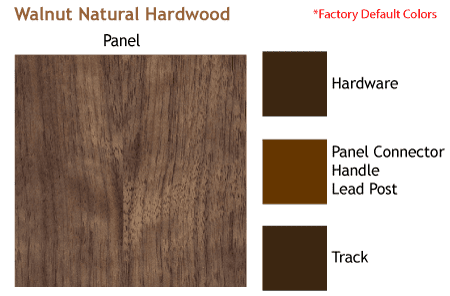
Natural Hardwood Veneers
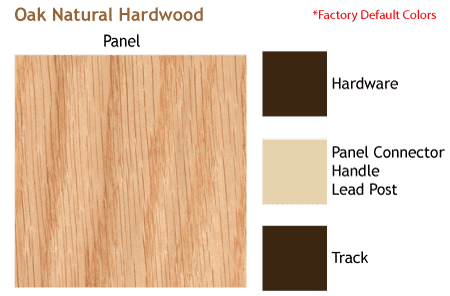
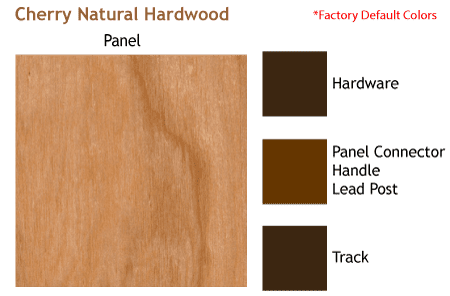
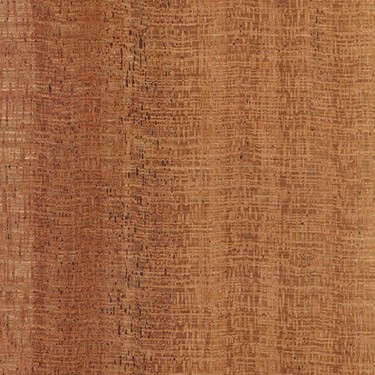
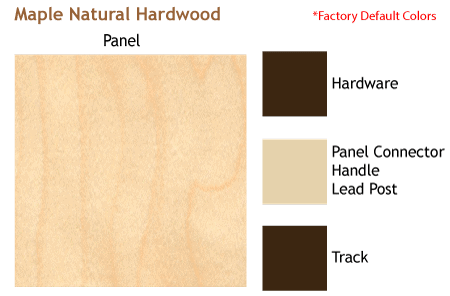
Woodfold has today’s most popular hardwood species to match your interiors. Woodfold insists on select grade veneers, laminated to an engineered core to ensure excellent dimensional stability. Clear finish is standard; however, custom-stained finish service is always available.





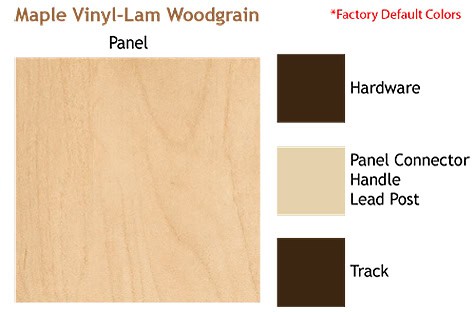
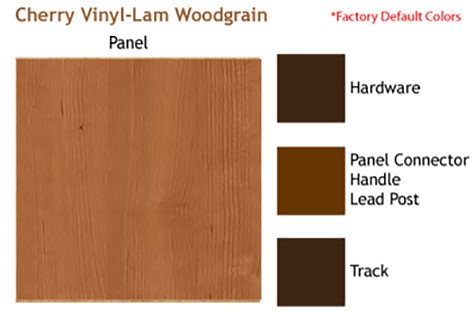
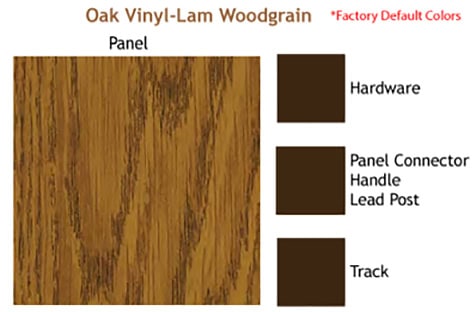
Vinyl-Lam Woodgrains
Incredibly realistic looking, Woodfold’s Vinyl-Lam woodgrain finishes provide a wide range of color selection representing several wood species. Woodfold’s Vinyl-Lam finishes are laminated to an engineered core to ensure excellent dimensional stability.




Solid Colors and Textures
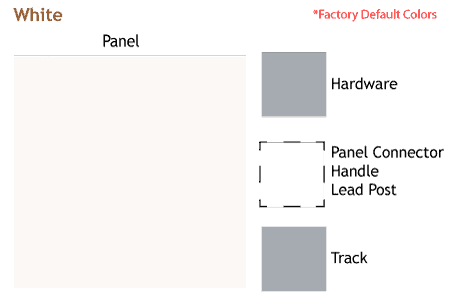
Woodfold’s solid color, multi-textured vinyl’s are selected to compliment the most popular current interior colorations. Woodfold’s Vinyl-Lam finishes are laminated to an engineered core for excellent dimensional stability.


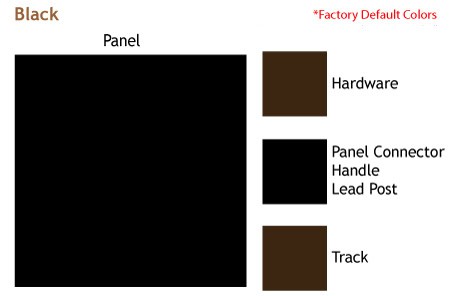

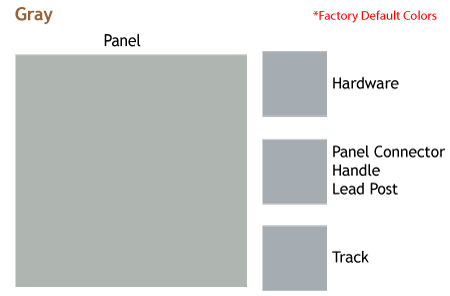

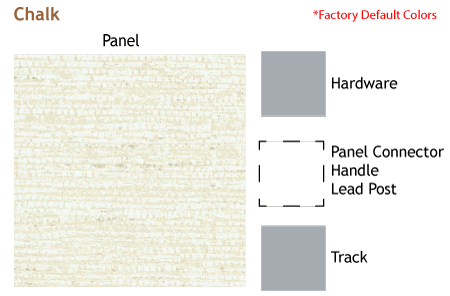
Hardware & Connectors
Coordinating Hardware Hinge System A clear (silver) finish is supplied with Off-White and Chalk. A bronze finish supplied with all others.
Coordinating Vinyl Panel Connectors We carefully color coordinates our vinyl panel connectors as a standard feature.





To assure correct sizing of your Woodfold accordion door the finished opening should be measured precisely from side to side for width and from the header surface where the track will be attached, to the finished floor or counter surface for height.
Width Measure the width at the bottom, halfway up and at the top of the door and use the widest dimension you have. Note: if the widest dimension is at the bottom or center you may have to trim the suspension track to fit your opening at the top of the door as track lengths are made to the ordering width. This can be done with a hacksaw.
Height Measure from the top of the finished floor to the point where you are going to attach the track. NOTE: For those areas where the floor is uneven (e.g. concrete floors) please take 3 or 4 height measurements along the floor. Use the shortest measurement as the finished opening height except 2100, 3300 or 4100. For sound doors use tallest height.
Dimensions should be stated width first and then height and should represent sizes after any and all modifications have been done to the opening. Unless customer specified, we will allow 9/16″ floor clearance for doors over 4′ high and 5/16″ for doors 4′ and less. Beware of variations in floor and/or ceiling surfaces.
Please check your measurements for accuracy. Contact us if you need additional assistance.